Vancouver has never lacked for views. What it has lacked, until now, is a single address built to command every one of them. Holborn‘s newly approved Georgia + Abbott development changes that equation entirely, introducing a 315-metre hotel tower that will stand as the tallest structure in Western Canada and, in time, the point of reference against which the rest of the skyline is measured.
Residents drawn to architecture, provenance and place in equal measure will find this the address to watch, an early signal of where Vancouver’s next chapter is headed.
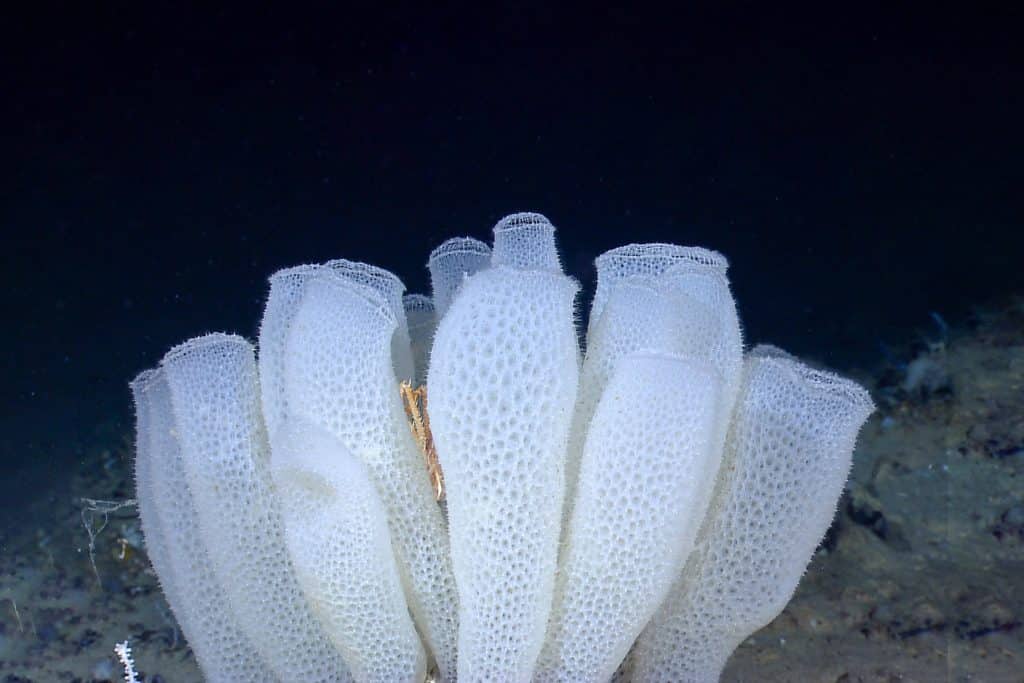
A Coastal Form
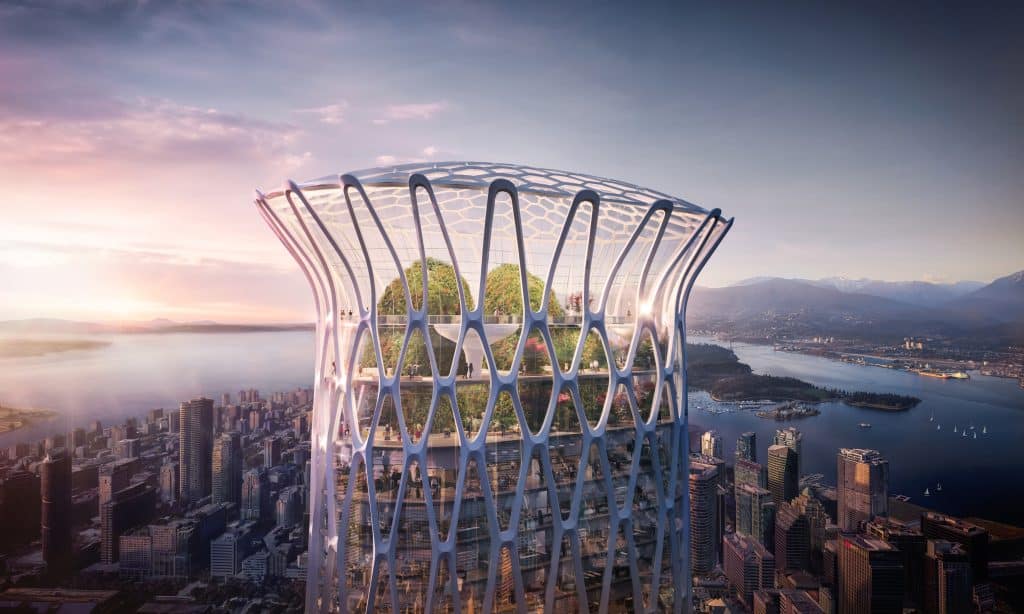
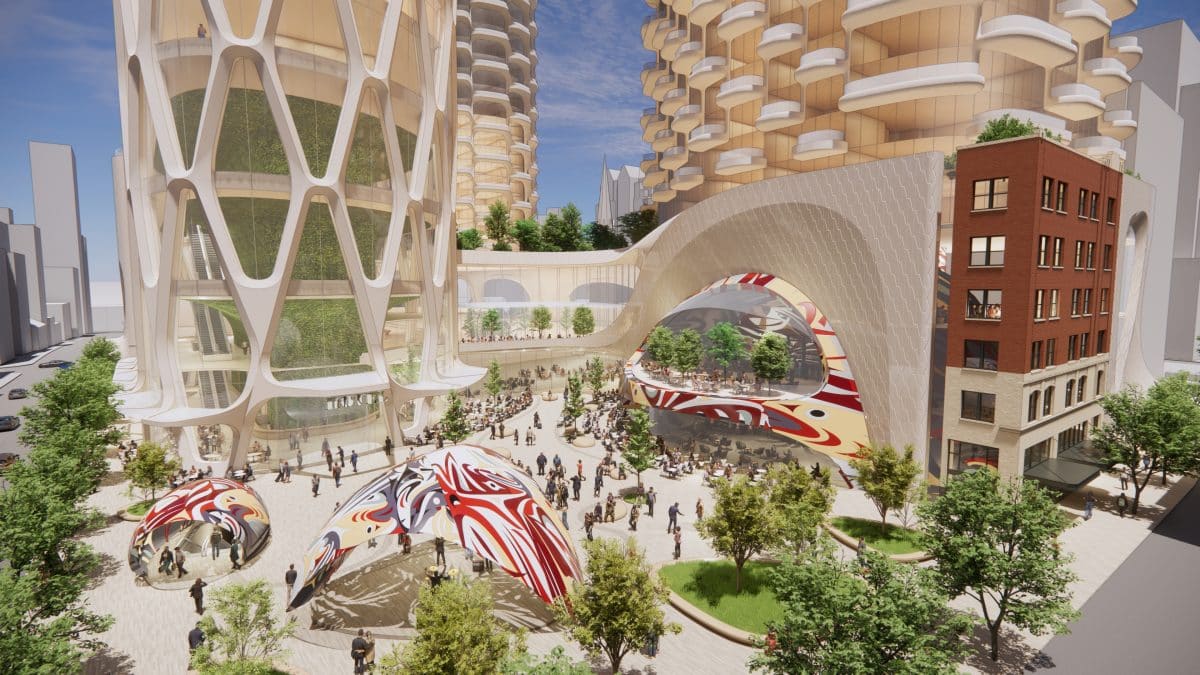
The tower’s signature grows directly out of its engineering. Henriquez Partners Architects, led by Gregory Henriquez, drew the building’s diagrid exoskeleton from one of British Columbia’s rarest natural formations, freeing the interiors of columns and giving the tower a silhouette that reads as sculpture long before anyone steps inside. Uninterrupted sightlines across water and mountain follow as a direct result of that engineering choice.
At the tower’s summit, a publicly accessible observation atrium, developed in partnership with Arup, delivers a full 360-degree survey of the city and its coastline.
Gregory Henriquez, Principal at Henriquez Partners Architects, frames the ambition in his own words: “This is an extraordinary opportunity to create architecture that is distinctly of Vancouver while contributing to the city at an important scale. The design — inspired by British Columbia’s rare sea glass sponge — brings a defining new form to the skyline, and we are equally proud of what happens at the ground and community level. From Georgia to Abbott, architecture, housing, public realm, Indigenous cultural expression and sustainability come together as one inter-connected vision. For us, that is what makes this project truly significant.”
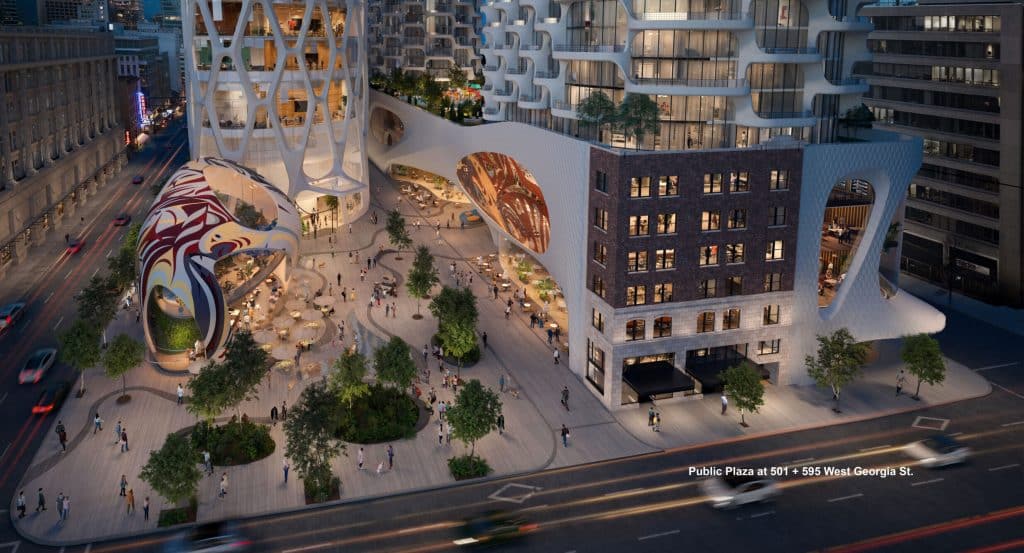
Built for Daily Life
Scale alone does not define Georgia + Abbott. The development introduces 1,783 homes to downtown Vancouver, woven through with retail, dining and gathering spaces intended for daily use rather than occasional admiration. A year-round public plaza, shaped by Indigenous art and cultural programming, anchors the neighbourhood, and an Indigenous art gallery spanning approximately 465 square metres threads storytelling directly into the site’s architecture.
Heritage has a place here as well. The historic Randall Building facade has been preserved and folded into the new construction, giving future residents a pairing of period character and contemporary design within a single address. Approximately 6,500 square metres of conference, meeting and banquet space, alongside a 920-room hotel, position world-class hospitality steps from home, while a 37-space childcare facility extends the development’s reach across every stage of life.
Joo Kim Tiah, Principal at Holborn, describes the thinking behind that breadth: “This project began with a belief that a site of this significance presented a rare opportunity to contribute to Vancouver in many different ways. We challenged ourselves to respond to the needs the City has identified — housing, social housing, tourism, childcare, public space, Indigenous cultural representation and downtown revitalization and safety — while creating architecture that could become part of Vancouver’s identity. We are incredibly excited about what this project represents and its potential to make a lasting contribution to Vancouver.”
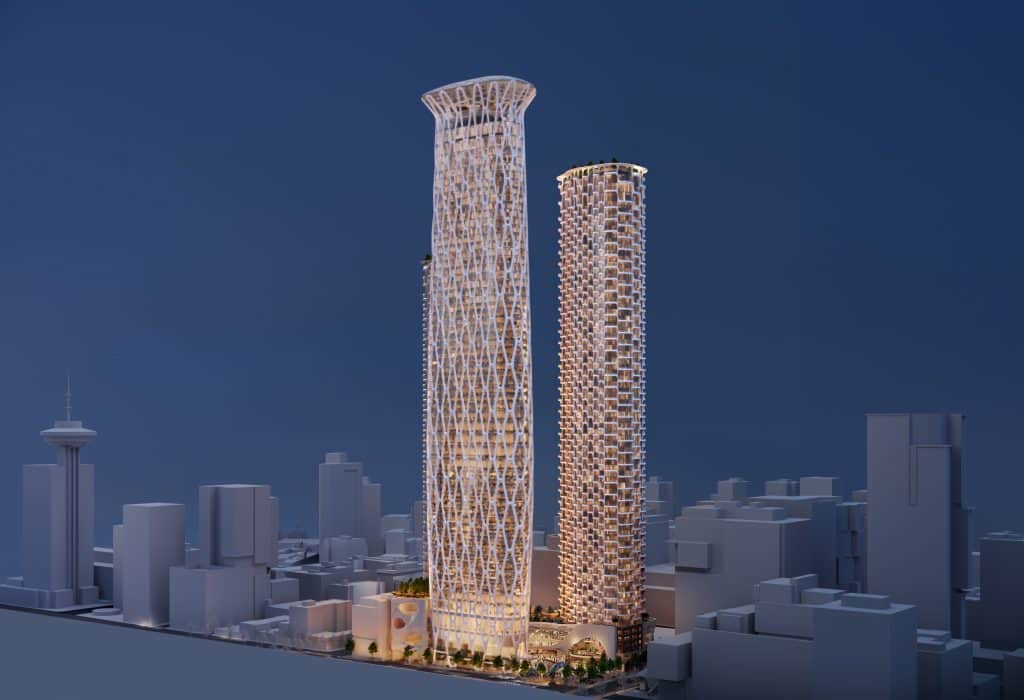
Built for the Future
Sustainability runs through the project at a structural level rather than as a marketing gesture. Holborn and Henriquez Partners are targeting net-zero operational carbon alongside a 40 per cent reduction in embodied carbon beyond the municipal baseline, and native landscaping threaded through the public realm ties the tower back to the coastal geography that inspired it in the first place.
Five years of design development, technical study and permitting stand between now and groundbreaking. What is already settled is the ambition: a tower, a neighbourhood and an address built for a Vancouver still being written.
[All renderings by Norm Li].
Author Profile

- Helen Siwak is the founder of EcoLuxLuv Communications & Marketing Inc and publisher of Folio.YVR Luxury Lifestyle Magazine and PORTFOLIOY.YVR Business & Entrepreneurs Magazine. She is a prolific content creator, consultant, and marketing and media strategist within the ecoluxury and luxury lifestyle niches. Helen is the west coast correspondent to Canada’s top-read business magazine Retail-Insider, holds a vast freelance portfolio, and is an EIC for Hire. Connect with her here: [email protected].
Latest entries
 ☆ Issue #43 - September 2026October 10, 2026The Stylist Who Is Ready to Talk: Michelle Addison Goes Independent
 ☆ Issue #43 - September 2026October 10, 2026Holborn’s Visionary Silhouette For Vancouver: What Georgia + Abbott Means For The City’s Skyline
 ☆ Issue #43 - September 2026October 10, 2026Where Vows Meet the View: Granville Island Hotel x Dockside Restaurant
 ☆ Issue #43 - September 2026October 10, 2026A Seat at Every Table: Inclusive Dining at Dockside Restaurant