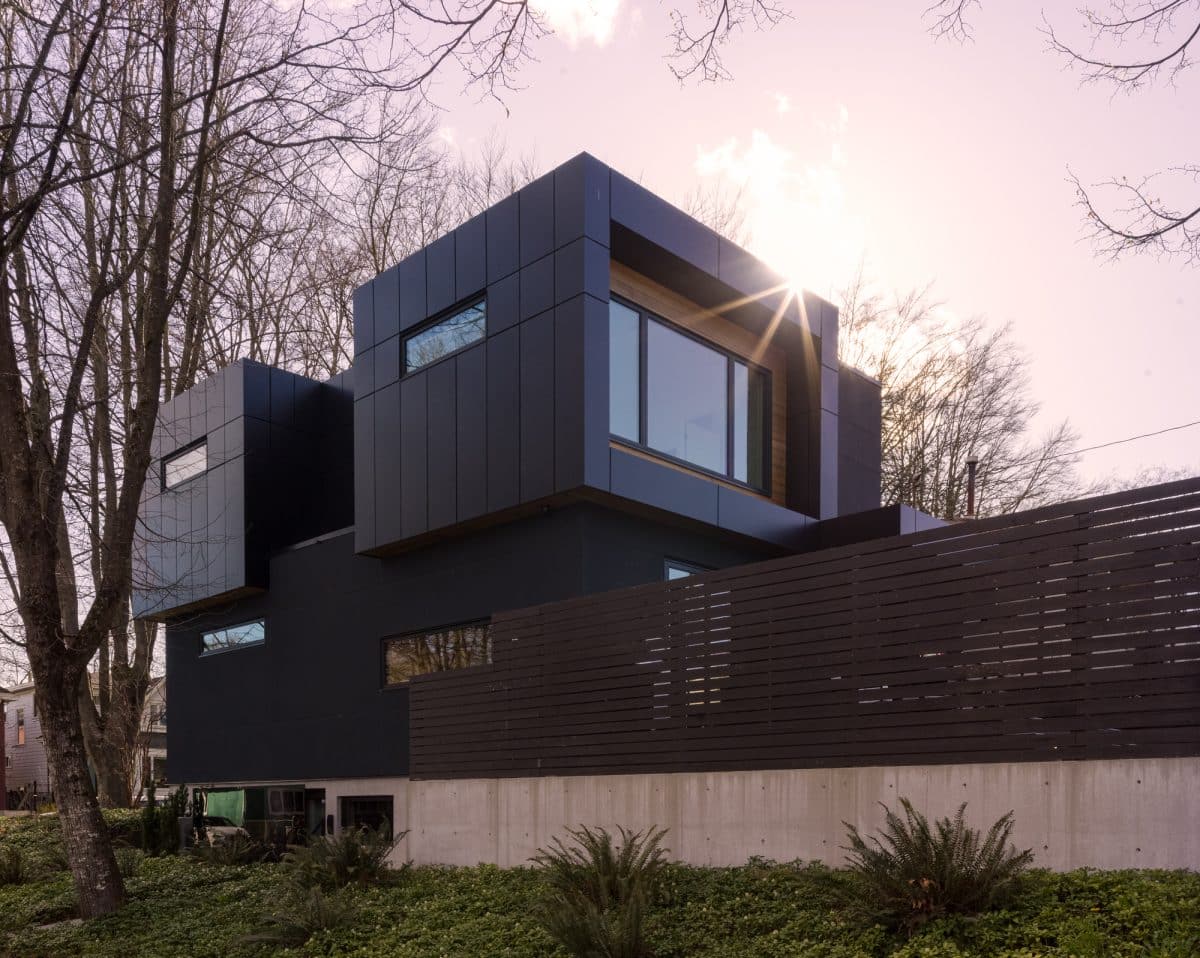
On a street lined with century-old character homes and mature trees, one property breaks from the pattern entirely.
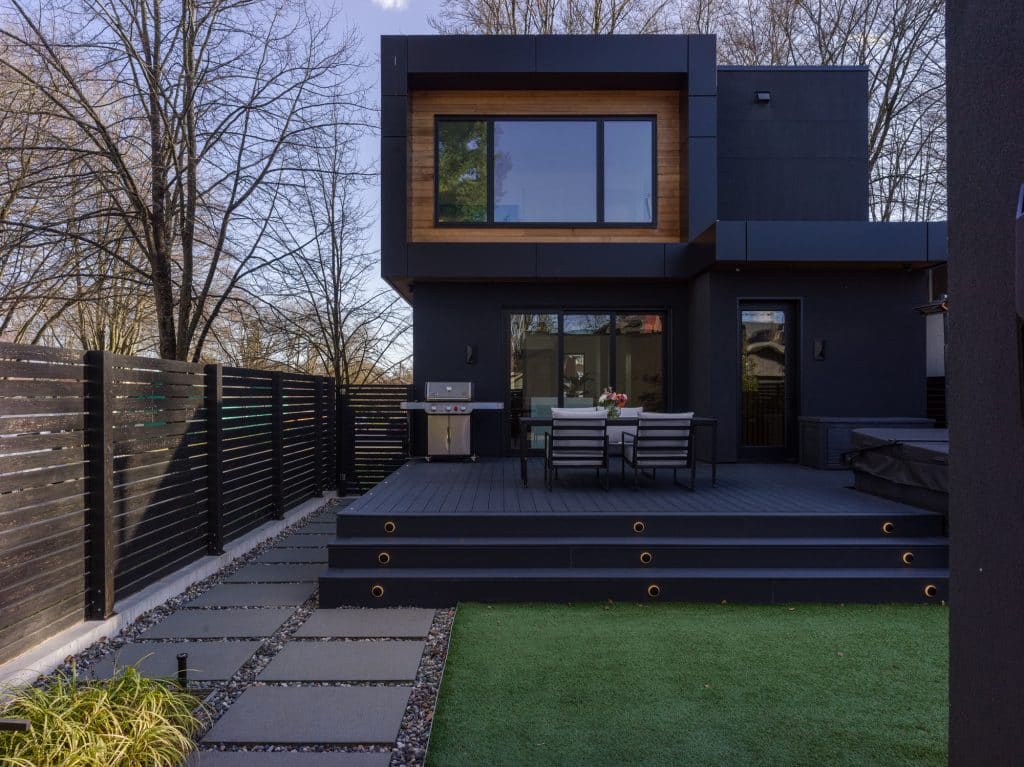
Clad in dark cladding with warm cedar accents, 91 E 40th Avenue rises against its surroundings with a striking, angular presence.
Built in 2022 by Simplicity Homes, with architecture by b Squared Architecture Inc. and interiors by deVise Design, the five-bedroom home spans 2,744 square feet across three levels.
Where Old Meets New
This part of Vancouver sits close to Queen Elizabeth Park, Nat Bailey Stadium, and Hillcrest Park, with the shops and services of a walkable Main Street and quick access to downtown nearby.
Set among gabled rooflines and front porches, a contemporary home in a neighbourhood of heritage housing offers a distinct kind of presence, one built through design rather than departure from its setting.
Craftsmanship Throughout the Home
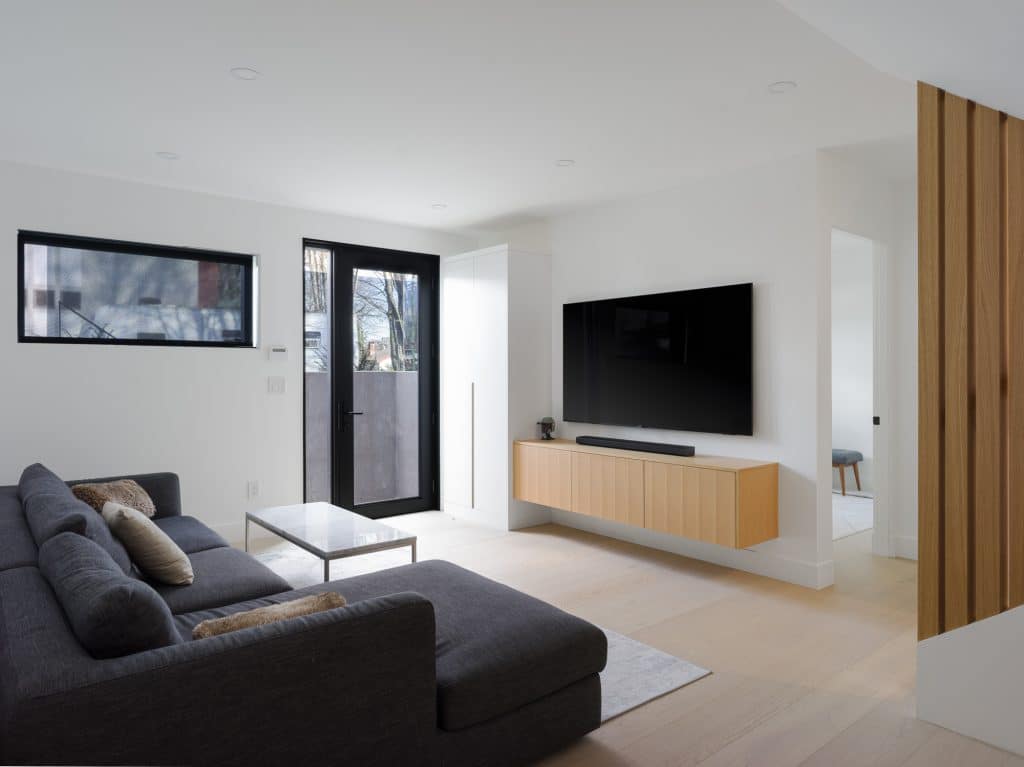
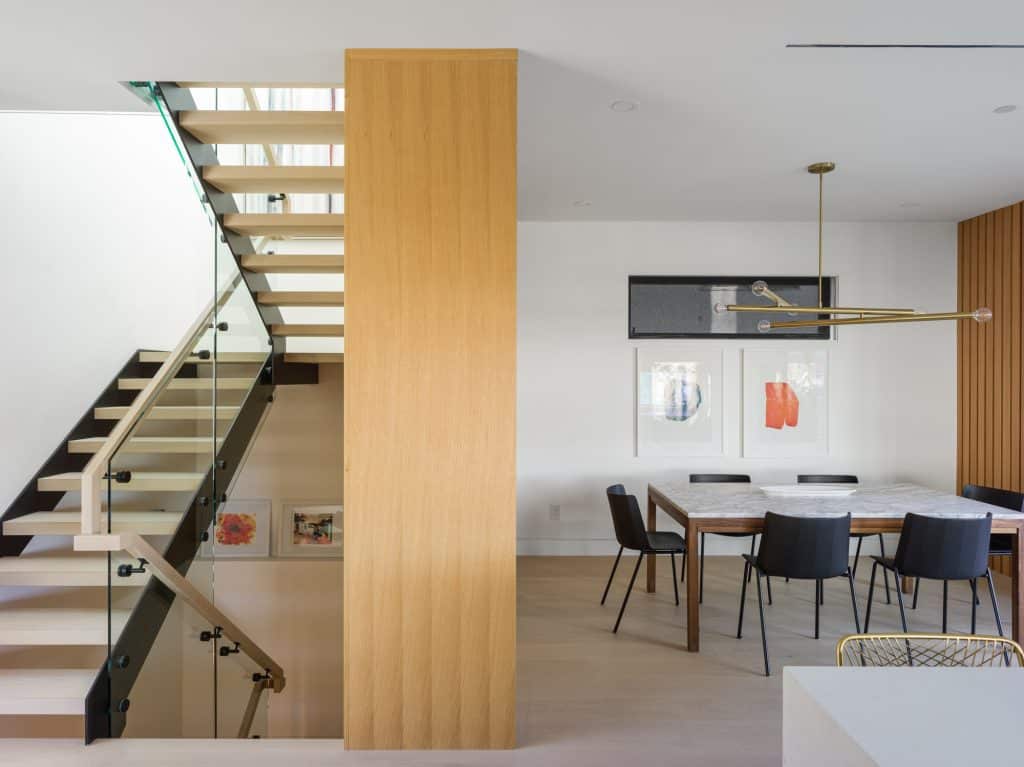
Inside, bespoke white oak millwork and wide-plank oak flooring set the tone from the entry onward. Frameless windows and a central skylight keep the main floor filled with natural light.
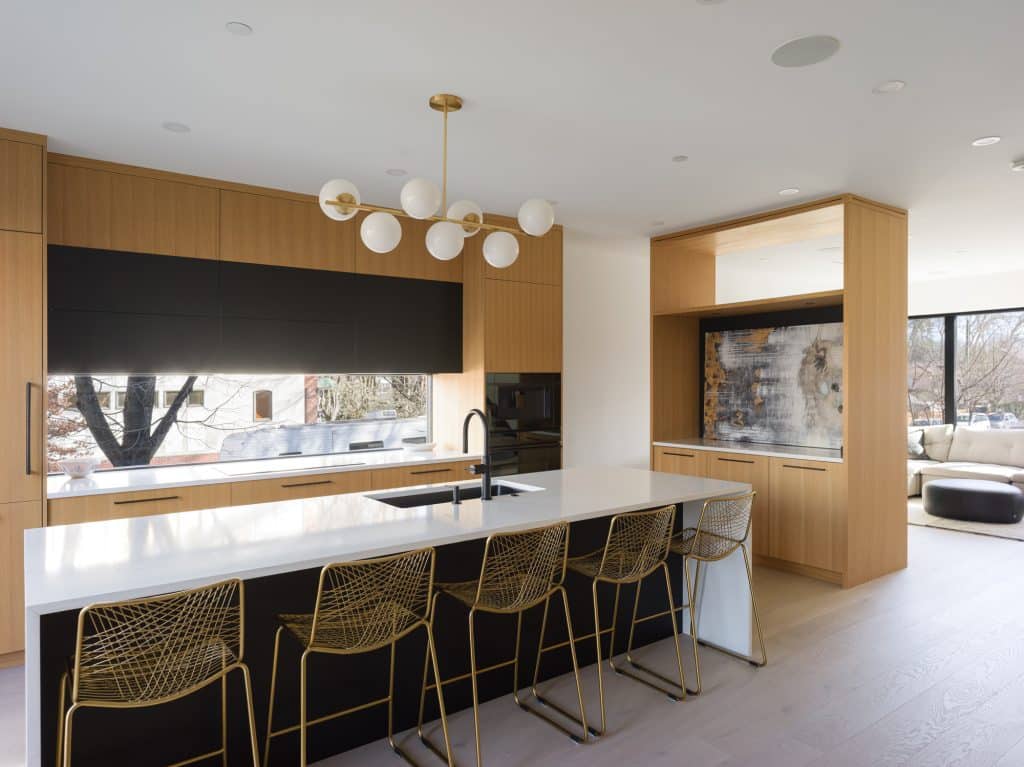
The kitchen pairs elegance with function. A 10.5-foot waterfall island in marbled quartz anchors the space, framed by custom millwork and a glass window backsplash that draws in additional light.
A Fisher & Paykel appliance package includes a wall oven, an induction cooktop, and an integrated refrigerator, alongside a Delonghi coffee machine, a Sharp drawer microwave, and a Blomberg dishwasher.
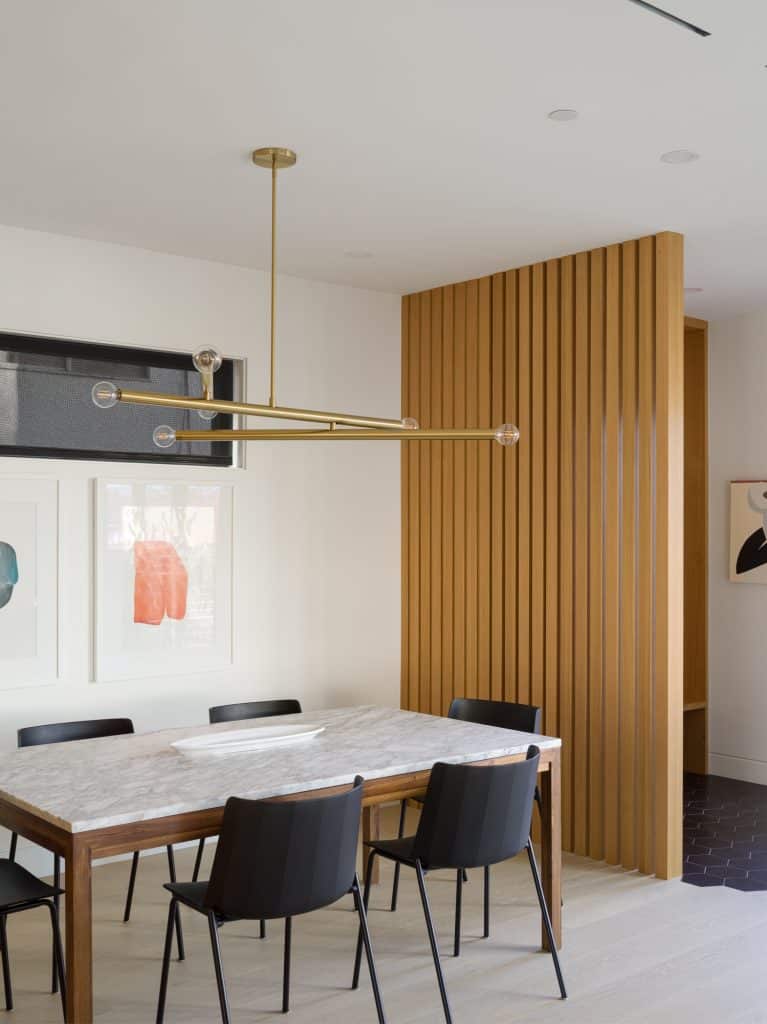
The dining area, placed for family meals or entertaining, includes an additional integrated Liebherr fridge. Nine-foot stacking sliding doors open onto a grade-level composite deck, connecting indoor and outdoor living.
A Floating Staircase Upward
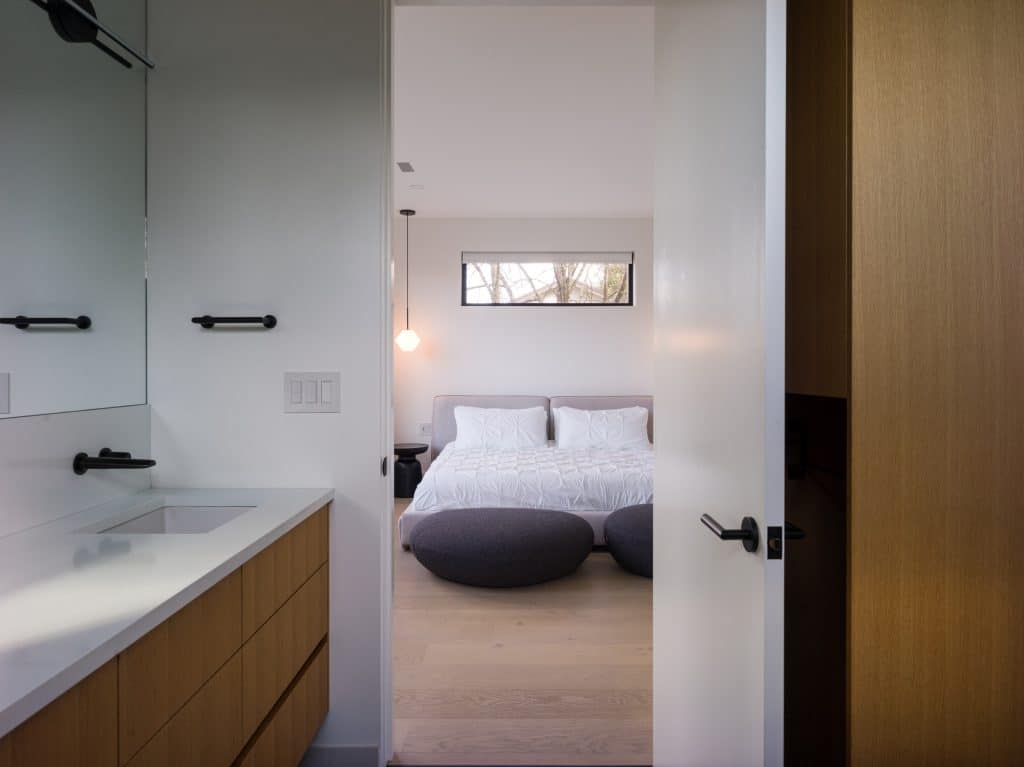
A floating staircase leads to the upper level, where the primary bedroom offers an ensuite and a well-appointed walk-in closet.
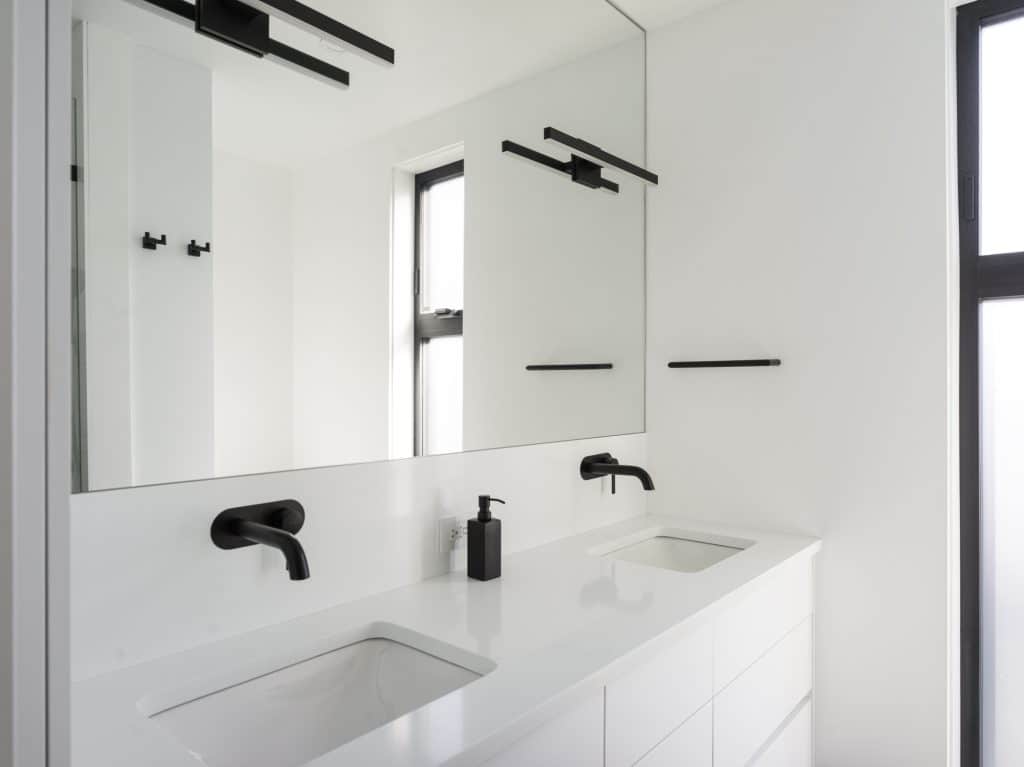
Two additional bedrooms and a full bathroom complete the floor, each fitted with Riobel fixtures and waterfall showerheads. Custom-built closets and automated blackout blinds add further convenience.
Fully insulated interior walls, paired with concrete underlays on the upper and main levels, support sound dampening throughout the home.
Space for Every Need
The lower level, bright and near above-grade thanks to large windows, offers a family room with direct outdoor access. Two additional bedrooms, suited to guests or a home office, sit alongside a full bathroom, laundry room, and storage.
A Retreat Out Back
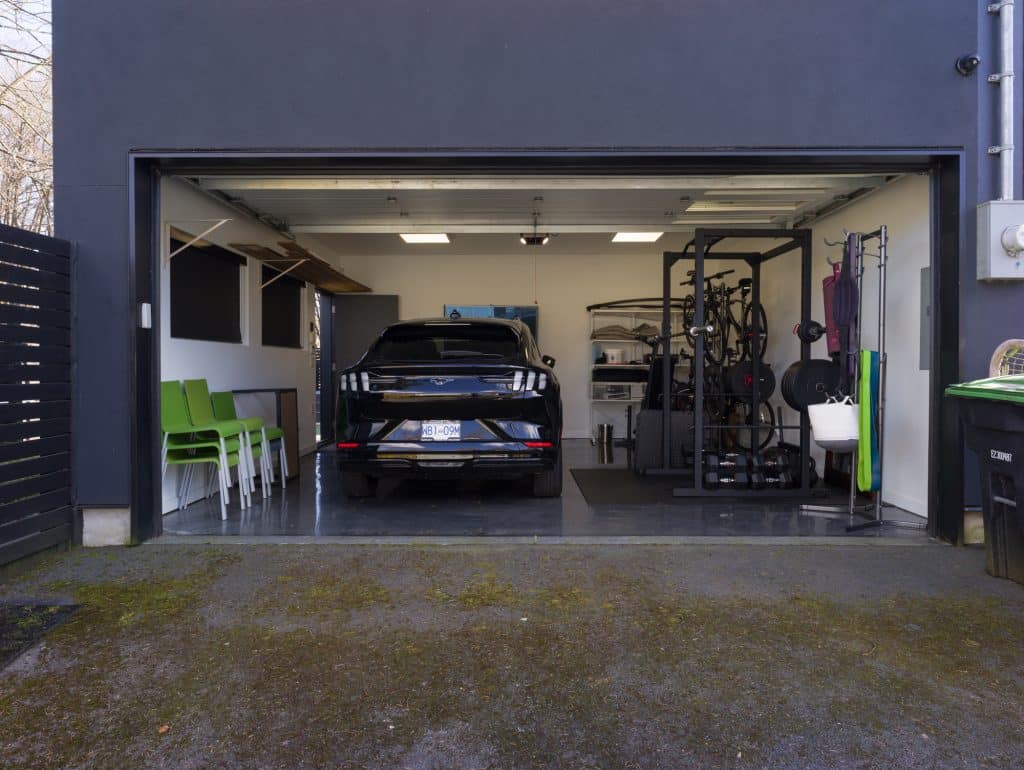
The backyard includes outdoor lighting, landscaping, high-end fencing for privacy, and a seven-person Jacuzzi hot tub. Beyond the yard, a heated and insulated garage offers epoxy flooring, nine-foot ceilings, and WiFi connectivity.
Built for Modern Living
Radiant in-floor heating runs throughout, paired with a heat pump for air conditioning and forced-air heating. Smart home integration includes a Lutron lighting system for interior and exterior spaces, alongside Sonos-powered in-ceiling speakers.
A powder room, laundry chute, and solid wood interior doors complete the home’s list of features.
A Home Worth Discovering
At 91 E 40th Avenue, contemporary architecture sits within a neighbourhood of century-old heritage homes, offering a rare presence in one of Vancouver’s most storied communities.
Offered by the Sid + Jacqueline Real Estate Group of Oakwyn Realty Ltd., part of the brokerage’s luxury division, Oakwyn Portfolio.
[Photography by Jesse Laver].
Author Profile

- Helen Siwak is the founder of EcoLuxLuv Communications & Marketing Inc and publisher of Folio.YVR Luxury Lifestyle Magazine and PORTFOLIOY.YVR Business & Entrepreneurs Magazine. She is a prolific content creator, consultant, and marketing and media strategist within the ecoluxury and luxury lifestyle niches. Helen is the west coast correspondent to Canada’s top-read business magazine Retail-Insider, holds a vast freelance portfolio, and is an EIC for Hire. Connect with her here: [email protected].
Latest entries
 ☆ Issue #43 - September 2026October 10, 2026The Stylist Who Is Ready to Talk: Michelle Addison Goes Independent
 ☆ Issue #43 - September 2026October 10, 2026Holborn’s Visionary Silhouette For Vancouver: What Georgia + Abbott Means For The City’s Skyline
 ☆ Issue #43 - September 2026October 10, 2026Where Vows Meet the View: Granville Island Hotel x Dockside Restaurant
 ☆ Issue #43 - September 2026October 10, 2026A Seat at Every Table: Inclusive Dining at Dockside Restaurant